Turning an Akiya into a Dream House: The Story of Shitara Akiya
From Research to Design
Before designing the new guesthouse, we first had to understand what was already there.
The renovation process began with a detailed investigation of the existing building. We measured the house, documented its condition through our eyes. And do the modeling with software to help with our next step.
The investigation revealed two major problems.
The first was the condition of the building itself. Because the house had deteriorated so severely, many elements could not simply be renovated or repaired. Some parts needed to be rebuilt or reconsidered completely.
The second problem was spatial. On the first floor, many spaces had been divided into small, isolated rooms. On the other hand, the second floor was almost one large, undivided open space, more like a storage area than a place designed for living.
If the house was supposed to feel like a home and become a place where people could naturally gather and communicate, overly fragmented spaces would work against that idea.
This led us to a simple question:
What makes a house feel like a home?
At home, apart from private spaces such as bedrooms, many of the most meaningful areas are shared. Family members cook together, eat together, sit together, talk, and spend time in the same space. These shared moments are what allow relationships to develop.
Therefore, our first design move was to open the house.
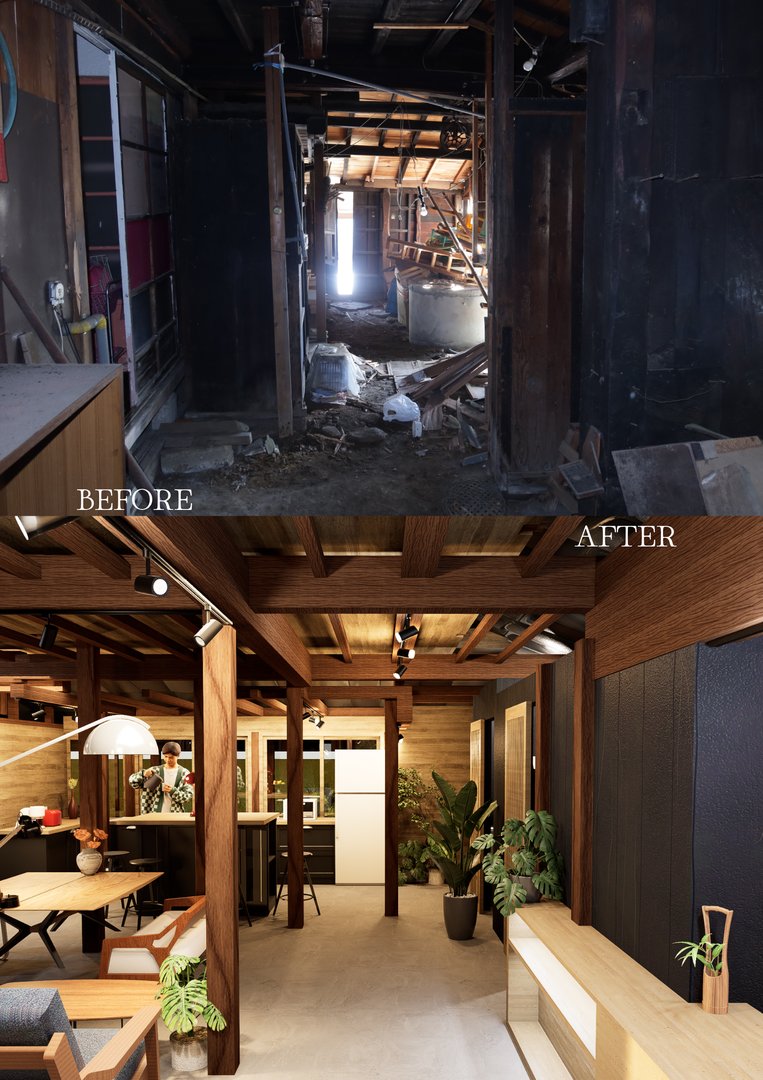
We removed non-structural walls wherever possible, allowing spaces to connect visually and physically. Instead of creating more enclosed rooms, we wanted to restore continuity and make it possible for people to see and interact with one another.
At the same time, opening the house did not mean erasing its identity.
One of the reasons Miraibi chose to renovate an Akiya was precisely because of the charm of the existing Japanese house. The wooden structure, the relationship between rooms and landscape, and traditional spatial elements were valuable parts of the building.
Rather than replacing them with a completely new interior, we wanted to integrate them into the new design.
The irori and engawa became important examples of this approach.
The irori was newly introduced as a central social element, while the engawa helped preserve the traditional relationship between interior life and the surrounding landscape.
Design Details
From Structure to Experience
The final design is organized around a balance between private and shared spaces.
On the first floor, guest rooms provide the necessary private areas for visitors, while the remaining spaces are opened up as public areas. Instead of allowing the public spaces to become a collection of separate functions, we organized them around the irori.
The Irori Room became the heart of the public area, which has a double volume design and welcomes everyone who comes.
Its interior side connects directly to the shared space, allowing guests and local residents to gather, sit, talk, and spend time together. On the opposite side, the room opens toward the engawa, creating a gradual transition from social activity to the surrounding landscape.
In this way, the irori is not simply a traditional Japanese design element.
It becomes a social center.
People gather around it, and from there, the space opens outward toward the engawa, rice fields, and mountains.
This relationship was particularly important because the house was intended to welcome not only guests but also local residents. The opening toward the outside expresses a sense of invitation: the house is not closed in on itself, but reaches outward toward both the community and the surrounding environment.
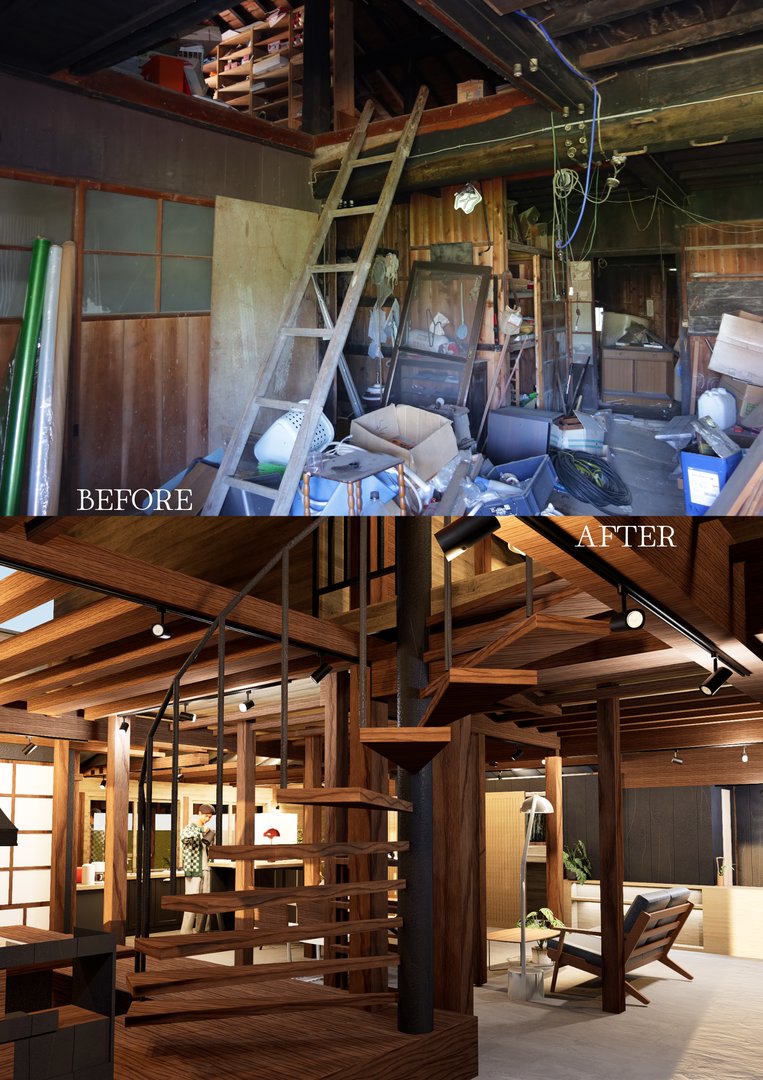
Another distinctive element is the rotating staircase connected to the Irori Room. Rather than treating circulation as something purely functional, the staircase becomes part of the experience of the central social space and connects the shared life of the first floor with the upper level.
Through this arrangement, the original Akiya is transformed not by simply filling it with new functions, but by reorganizing its spaces around the experience we want people to have.
The architecture becomes a framework for interaction.
We were not starting with an empty site and deciding what to create. We were beginning with something that already had a history.
This is not the end of an abandoned house.
It is a starting point.
A place where a new connection can begin. A place where a dream can begin.