How to Modernize an Akiya Without Losing Its Traditional Charm
Most people don't fall for an akiya because it's cheap, or even because it's old. They fall for the house itself — the thick timber beams, the glow that emanates from the shoji (sliding doors), a garden wall someone once built by hand, stone by stone.
Yet, here at AKIYA2.0, a common trend we have noticed is that no matter how hard you try, you always end up losing more aspects of the original home than you intended to. It starts small. A new door goes in, and suddenly the shoji beside it looks out of place, so that comes down too. Another door goes in to match. Once renovation starts, you quickly spiral, stripping the house of most of its history: replacing the wooden beans for dry wall, and the tatami floors with carpet. Do that, and you haven't renovated a traditional Japanese house. Instead, you've built a new one.
Done right, modernizing an akiya can represent something greater: bringing the comfort, safety, and efficiency of a modern home into a property without losing the character that made it worth saving in the first place. It's a way to honor the house's cultural history while shaping it around how you actually want to live.
Start With What's Worth Keeping
The most important step to make sure you haven't fallen down the rabbit hole of removing more and more of your house is deciding on the non-negotiables. That means figuring out which traditional elements are worth building the rest of the renovation around. Worth keeping doesn't have to mean these elements are structurally perfect. Instead, these are the pieces that should be getting repaired and restored rather than torn out and rebuilt.
That search doesn't always start with what's original, either. As times have changed, plenty of akiya have already been through a renovation or two of their own, often cheap, often unsympathetic to the house underneath. Sometimes recovering a home's traditional character isn't about protecting it from renovation. It can also be undoing what a past renovation has already buried.
That was the case with AKIYA2.0's HINOKI STAYS Tea House. When the project started, the doma wasn't the entrance. At some point before the team got there, someone had added a new front entrance elsewhere, leaving the doma (traditional earthen floor area) to function as a back door. But the doma could easily become a main entrance and create one of the most beautiful views in the home. That was reason enough to make it the non-negotiable it became.
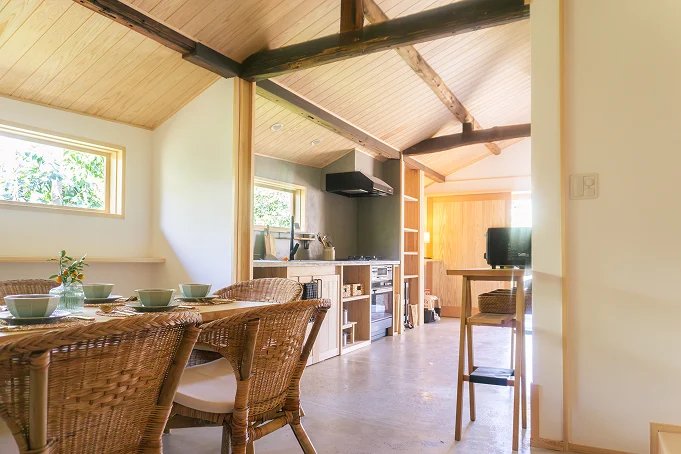
The restored doma entryway at AKIYA2.0's HINOKI STAYS Tea House
Kumiko Lloyd, who played a major role in the renovation of the Tea House, has her own history with the doma as well. It serves as a beautiful feature of old Japanese houses, being in most of the currently vacant akiyas. Her grandparents' house had a doma too, one built around a stone cooking stove, a sink, and an opening to feed the bath's firewood heater, acting as practical everyday architecture that also happened to be completely charming. However, when poor renovations take place, the doma tends to get covered with cheap flooring just to create more usable floor space. Likewise, the Tea House had suffered the same fate before AKIYA2.0 stepped in. As Kumiko Lloyd put it, "simply removing what hides [the traditional features] instantly brings the beautiful form of the old house back to life."
Beams and rafters also get the same treatment. There's a common assumption that old wood is fragile, something to be handled carefully or replaced, when the opposite tends to be true. The traditional Japanese craftsmanship techniques such as kigumi (木組み) — a joinery technique using precisely carved interlocking pieces instead of nails or screws — allow wood to harden and strengthen with age. The deep, dark grain that comes with decades of use is exactly the kind of character no new lumber can fake (Home in Nihon). The problem is that most of it is never actually visible. In houses that have been through a few renovations already, beams and rafters are almost always hidden behind modern ceiling boards, buried the same way the doma was. So the first move on a project like the Tea House is rarely adding anything. It's tearing the ceiling out and designing around what was underneath it the whole time.
The doors and windows told a similar story. Walking into most vacant traditional houses, the real disappointment is never how much of the place has decayed. It was what had been done to the original wooden sliding doors and entrances. In the Tea House, the once luminous shoji were swapped out for brown aluminum sashes. In order to keep the home's authentic atmosphere the team knew fixing the doors was yet another non-negotiable. A wooden fittings craftsman was brought in, and the result was a set of doors and fixtures that matched the house for close to the same cost as aluminum ones.
Not every reason to keep a traditional feature comes down to how it was built, though. Some of them you don't really understand until you've lived inside them.
During Tokyo's brutally humid summers, I would escape to my grandparents' bessō (vacation home). I spent much of those trips lying flat against the cool tatami, which felt like it was single-handedly saving me from the heat. Even now, the grassy smell of tatami immediately brings me back to those summer afternoons spent doing almost nothing.
To my surprise, that coolness wasn't in my head. Tatamis are climate-tuned flooring, naturally absorbing humidity in summer and releasing it in winter, working with airflow from openings above the shoji to help ventilate the whole room (Tatami Shop).
For me, this is exactly the kind of feature I would consider a non-negotiable in a renovation. Replacing the tatami might make the room feel more modern, but it would also mean losing something that shaped my memories of that home. Preserving traditional features like these allows me to hold onto those experiences, while giving future residents and visitors the chance to create memories of their own around them.
That is what can easily be lost when an akiya is modernized too aggressively. An old beam, tatami room, or doma may initially look like something that needs updating, but removing it can also mean removing part of what made the house feel the way it did in the first place.
So, if there is one thing I would strongly recommend before beginning a renovation, it is to identify what made you fall in love with the house in the first place. Decide which details give it warmth, character, and that irreplicable feeling of home. Then, instead of renovating over them, build the rest of your vision around them.
Modernize Without Overwriting the Akiya's Character
Most of what makes an old house livable by modern standards doesn't have to compete with its traditional character. Rewired electrical systems, updated plumbing, insulation, and seismic reinforcement can often be worked into wall cavities, under floors, or behind traditional finishes. These changes can completely transform how comfortable and safe a house is without completely transforming how it looks.
Kitchens and bathrooms, however, are a little more complicated. These are often the rooms that require the most visible modernization, so the materials you choose become especially important. Rather than replacing everything with a completely Western-style kitchen or bathroom, modern features can be incorporated using materials that still feel connected to the rest of the house.
A glossy marble countertop might work perfectly in a modern apartment, but in an akiya with years of history, it could easily feel out of place. Switch it for a wooden countertop that complements the existing structure of the house, and the kitchen immediately feels more connected to its surroundings. The sink, plumbing, and appliances can still be completely modern, but they don’t have to change the overall feeling of the room. The same idea could mean choosing a hinoki soaking tub, a stone counter, or wooden cabinetry.
These choices may seem small, but they are what can preserve the distinct feeling of living in an akiya. They also do not necessarily have to be more expensive than modern alternatives, making it possible to preserve traditional features without significantly increasing renovation costs. You still get the comfort and practicality that comes with renovation, without losing the details that remind you of the house’s history. In that way, modernization doesn't have to erase the people or traditions that came before you. It can simply make the house work for the people who will live there next.
Work With Local Craftsmen, Not Just Contractors
In rural Japan, traditional craftsmen such as carpenters, plasterers, and stonemasons often work as part of the team of a local komuten, a small, often family-run construction firm that manages and carries out building and renovation projects. These craftsmen bring specialized skills and knowledge that have often been passed down through generations, allowing them to repair traditional timber joinery, restore aging walls, and preserve the original character of an akiya. In depopulated areas, there may be only a handful of komuten and independent carpenters, each working with their own trusted network of craftsmen. With the right team, your akiya can become both your dream home and a true piece of living history.
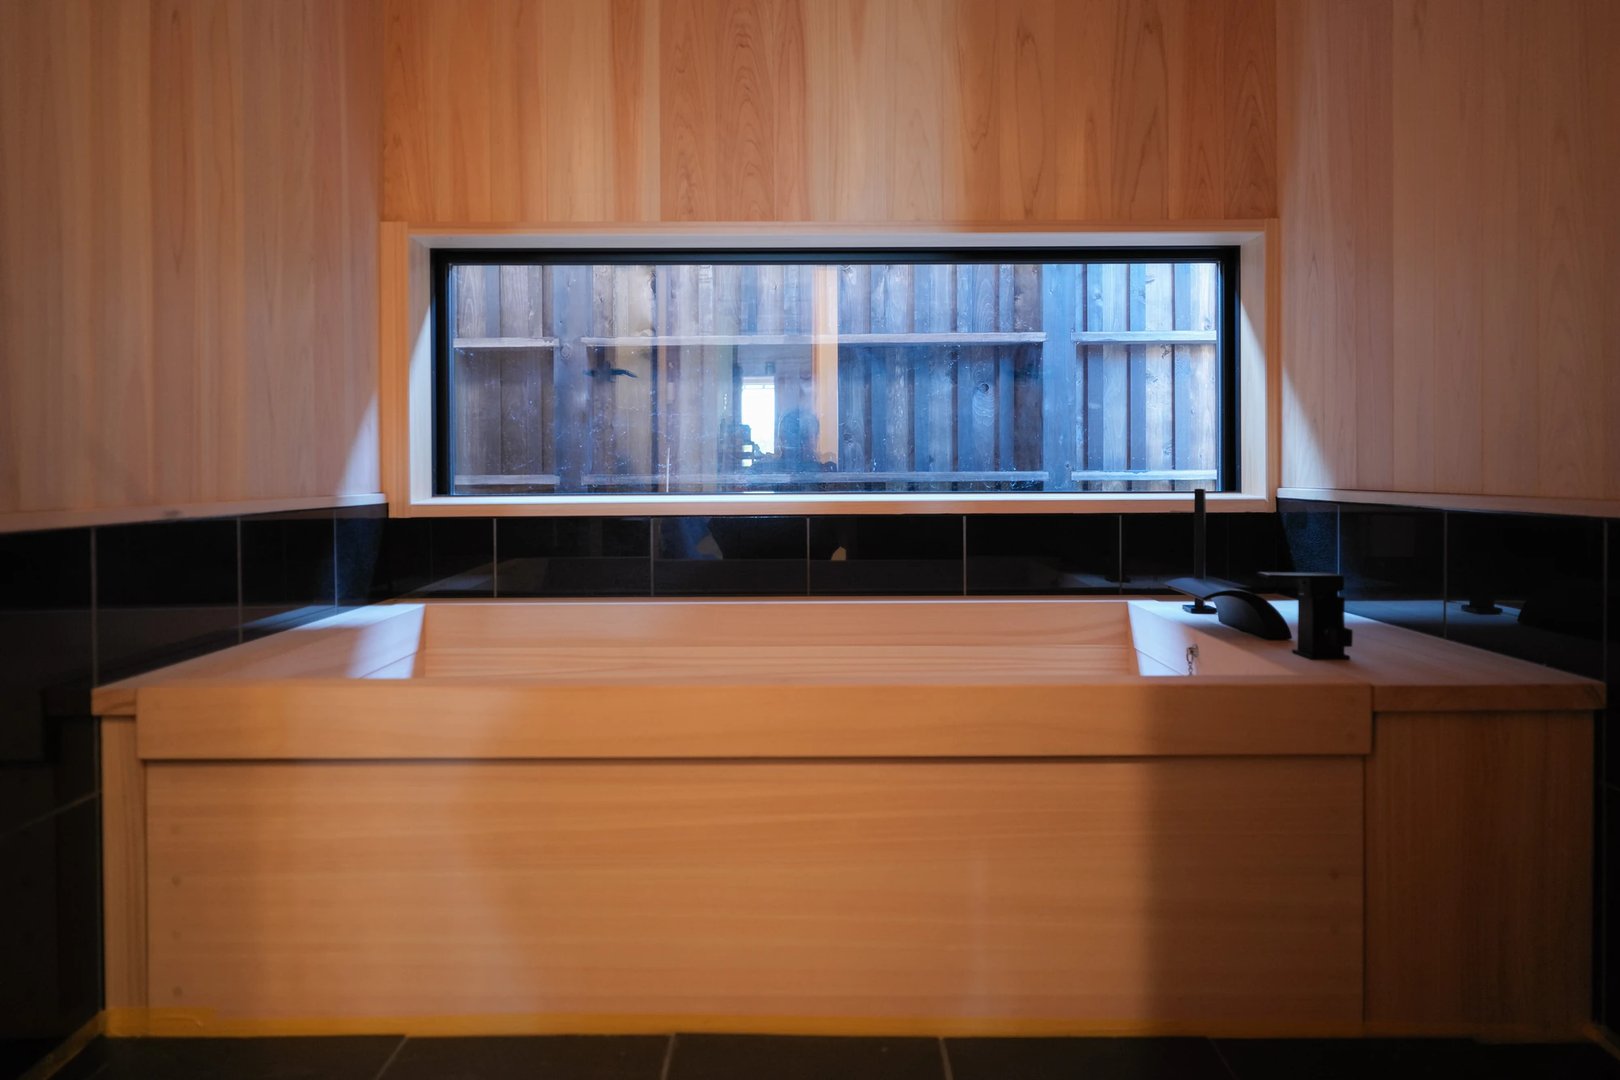
The handcrafted hinoki bath at AKIYA2.0's HINOKI STAYS Tea House, created by skilled craftsmen.
This also means that renovation work needs to be carefully planned and carried out in the correct order. Rather than individual craftsmen setting their own timelines, the president of the komuten coordinates the overall schedule and brings in each trade when their work is needed. A kominka renovation will typically begin with demolition, followed by foundation and plumbing work, roof repairs, and then the carpenter's work on the structure, ceilings, floors, and insulation. Electrical wiring is also completed before the walls are plastered. Plasterers and joinery makers come in during the later stages, followed by the installation of the kitchen and bath and, finally, landscaping. Following this sequence allows each craftsperson to complete their work at the right stage while protecting the traditional features that are meant to remain.
Modern Comfort and Traditional Character Aren't Actually in Competition
The instinct to choose between "old and authentic" or "new and comfortable" is largely a false one. Seismic safety, insulation, modern plumbing, and a functional kitchen can all be built into a traditional house without removing the elements that give it character. This simply requires treating the akiya renovation project as a restoration project first and a modernization project second.
That's the approach AKIYA2.0 takes on every renovation project: deciding how to preserve traditional features and introduce modern comforts together during the design stage, working with experienced komuten and their teams of skilled craftsmen, and building modern comfort around the original bones of the house rather than in place of them. The result is a house that isn't a compromise. It's a house that carries years of history in its walls and still feels, unmistakably, like somewhere you'd want to live.
Sources:
Home in Nihon — What is a Kominka? Guide to Japan’s Traditional Farmhouses
https://homeinnihon.com/articles/what-is-kominka-japan-traditional-farmhouse
Tatami Shop — The Breathable Revolution: Tatami Outperforms Latex in Temperature Regulation