The Stories Hidden in Timber: Reflections on an Akiya Restoration Internship
Having grown up in Singapore, where reinforced concrete dominates the skyline, I had never stepped inside a century-old timber house before. The moment I entered the akiya, everything felt unfamiliar. The scent of wood and dust, uneven timber floors, exposed beams, and walls that had barely held up after decades of exposure to the elements. As an architectural intern, I quickly realised this wasn't simply another building to document. But before any design work could begin, we first had to understand how the house had stood for so many years. What started as a process of documenting an existing building gradually became a lesson in understanding the relationship between structure, history, and the community that had shaped it.
Analyzing the Existing Structure
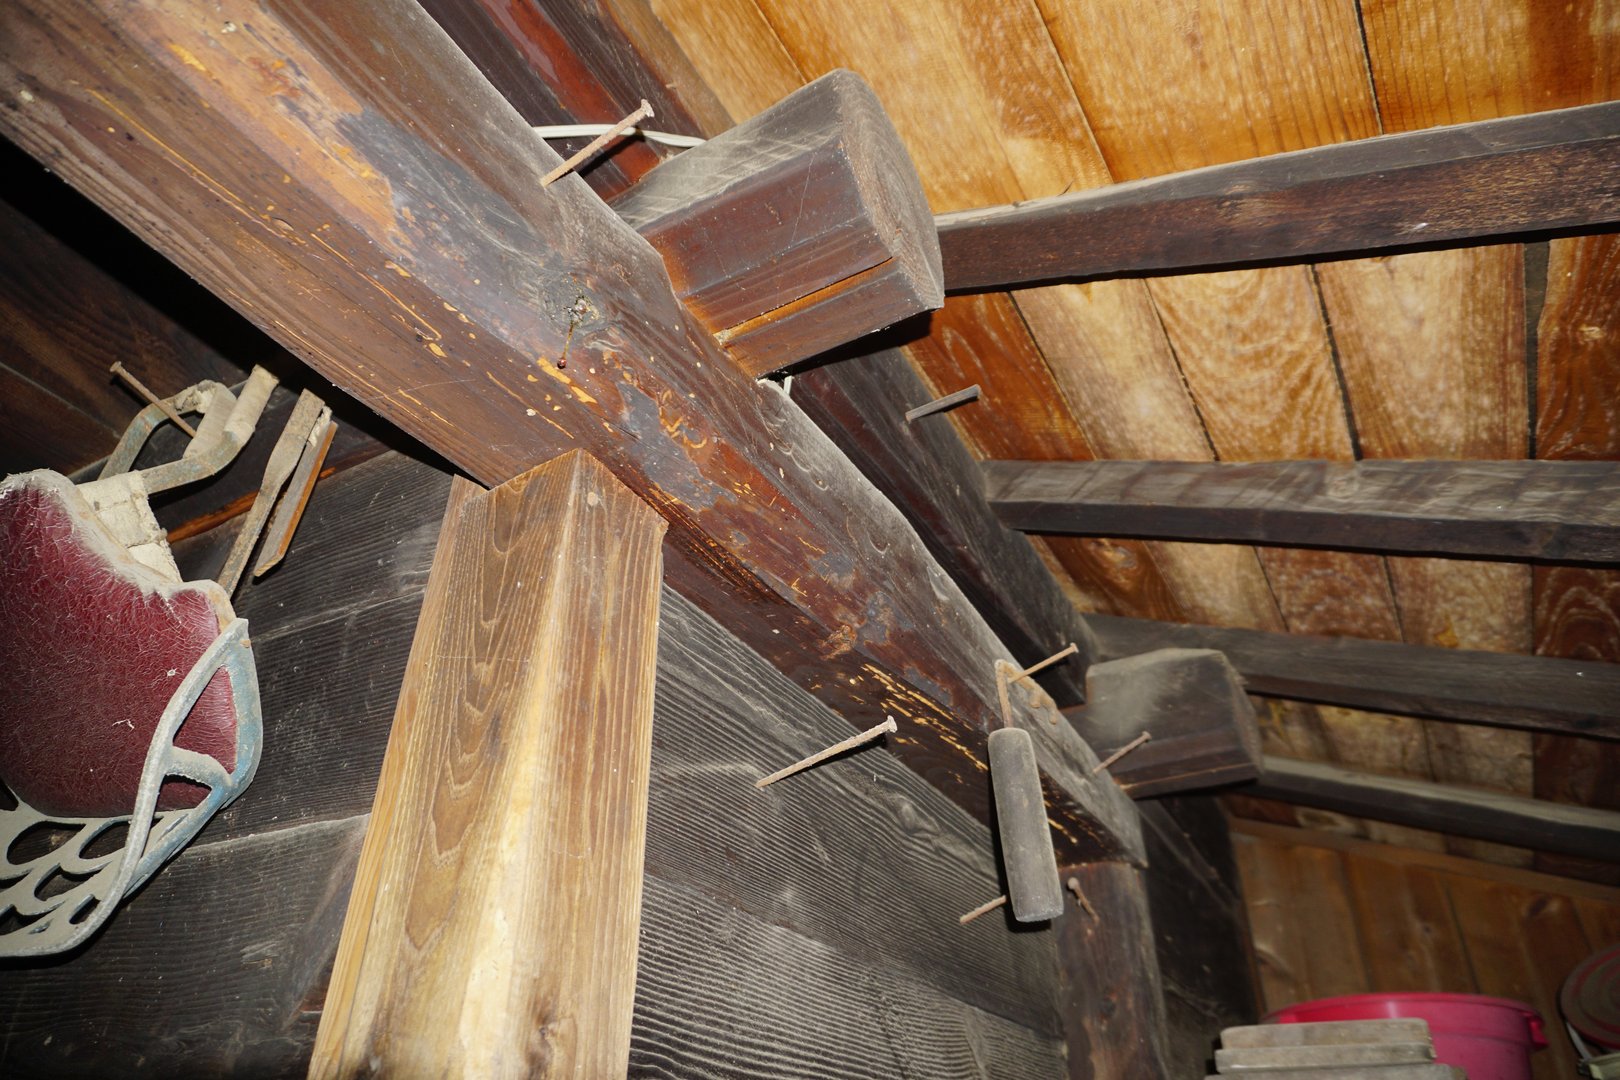
Unlike reinforced concrete buildings, with a clearly distinguishable structure, traditional Japanese timber houses are constructed almost entirely from wood. As a result, structural columns, beams, and non-load-bearing partitions can appear visually similar, making it difficult to identify the building's primary load-bearing framework at first glance. Thus, understanding the structural hierarchy is essential before any renovation work, as removing the wrong element could compromise the stability of the building. Careful site investigation and documentation is therefore crucial in creating an accurate 3D CAD model of the house, and understanding which components can be modified and which must be preserved for the renovation works.
Recording the Existing Building
The greatest challenge I faced when mapping out the building for an accurate 3D model was working with uneven and deteriorated surfaces, whilst under less than desirable working conditions. The akiya had been abandoned and left vacant for decades, resulting in dusty, cluttered, and deteriorated conditions. Rooms were filled and sometimes barricaded with old furniture, household items, and personal belongings left behind by the previous occupant, making access and measurements more challenging. Years of abandonment had also allowed nature to reclaim parts of the house, with insects and small animals becoming unexpected occupants alongside the deteriorating structure, further making documentation both physically demanding and unpredictable. But despite these conditions, careful documentation of the akiya was essential to ensure an accurate understanding of the space for the modelling.
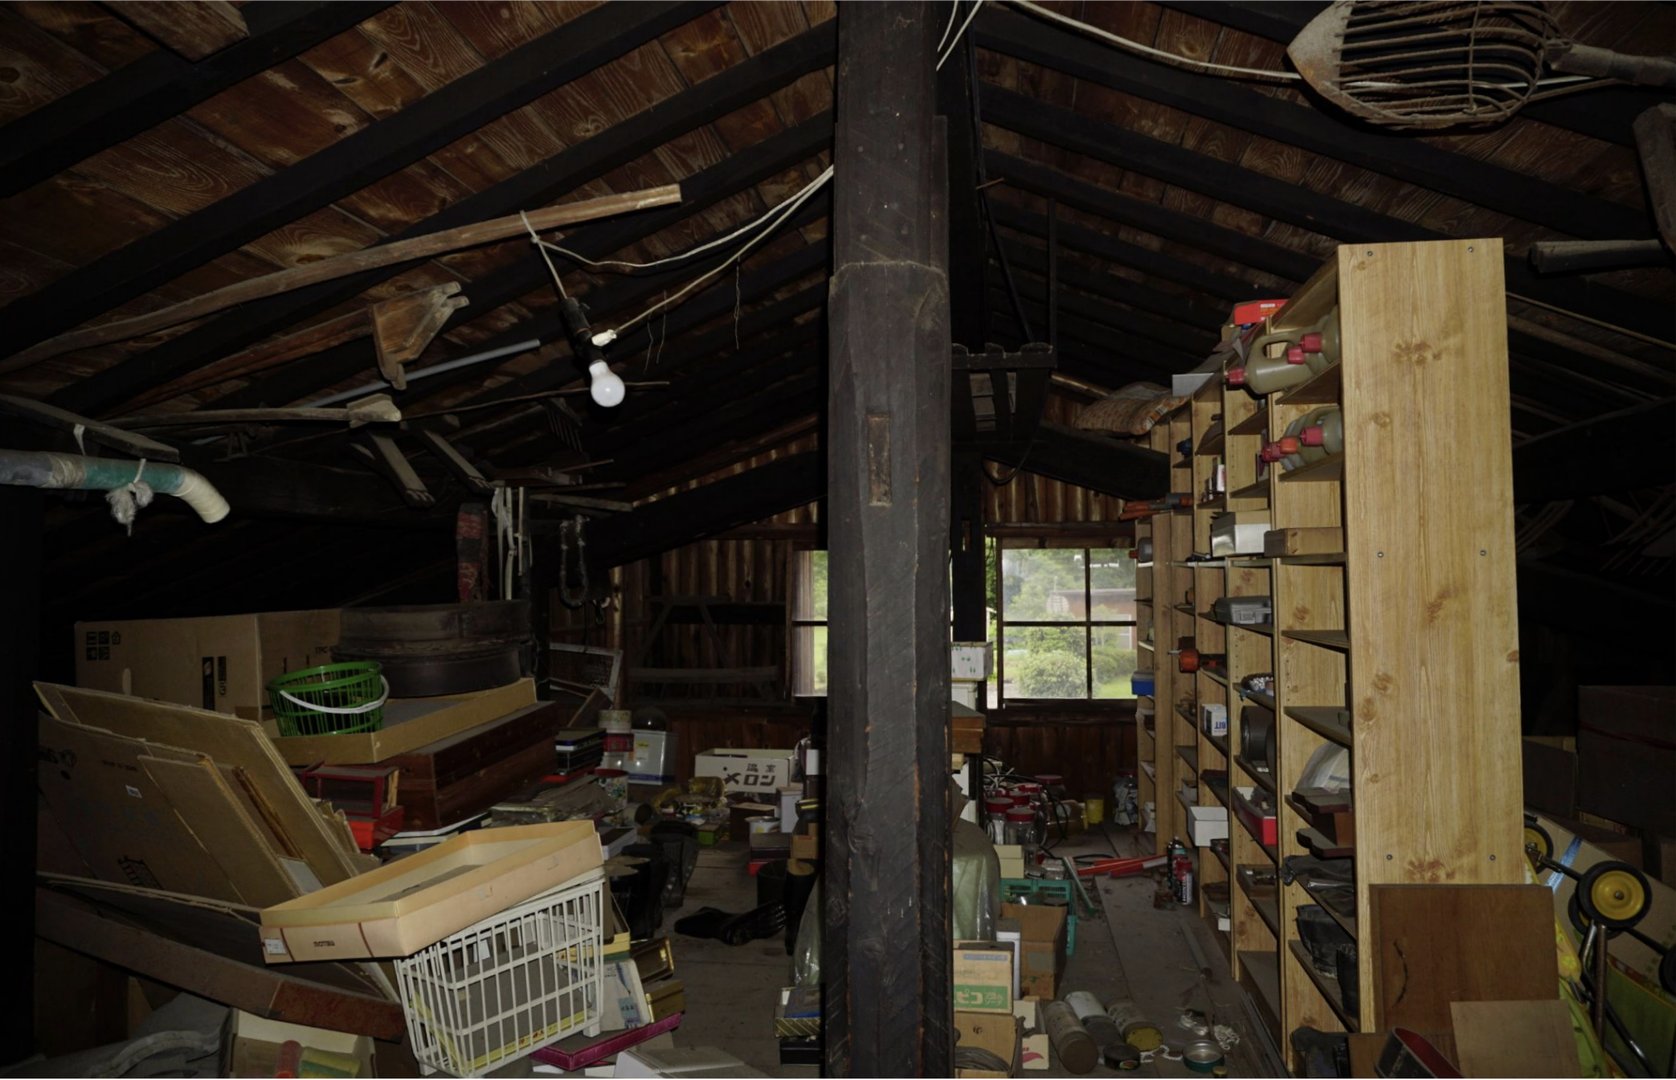
Despite the challenging site conditions, survey and documentation had to be completed accurately within the project timeline. In areas where deterioration obscured key details, informed assumptions were necessary. Making these judgments required thorough understanding of the building's timber structural system and careful analysis of how its components were likely assembled. By interpreting visible structural patterns and verifying measurements wherever possible, it was possible to produce a reliable 3D model that accurately represented the existing building and formed a sound basis for the subsequent renovation design.
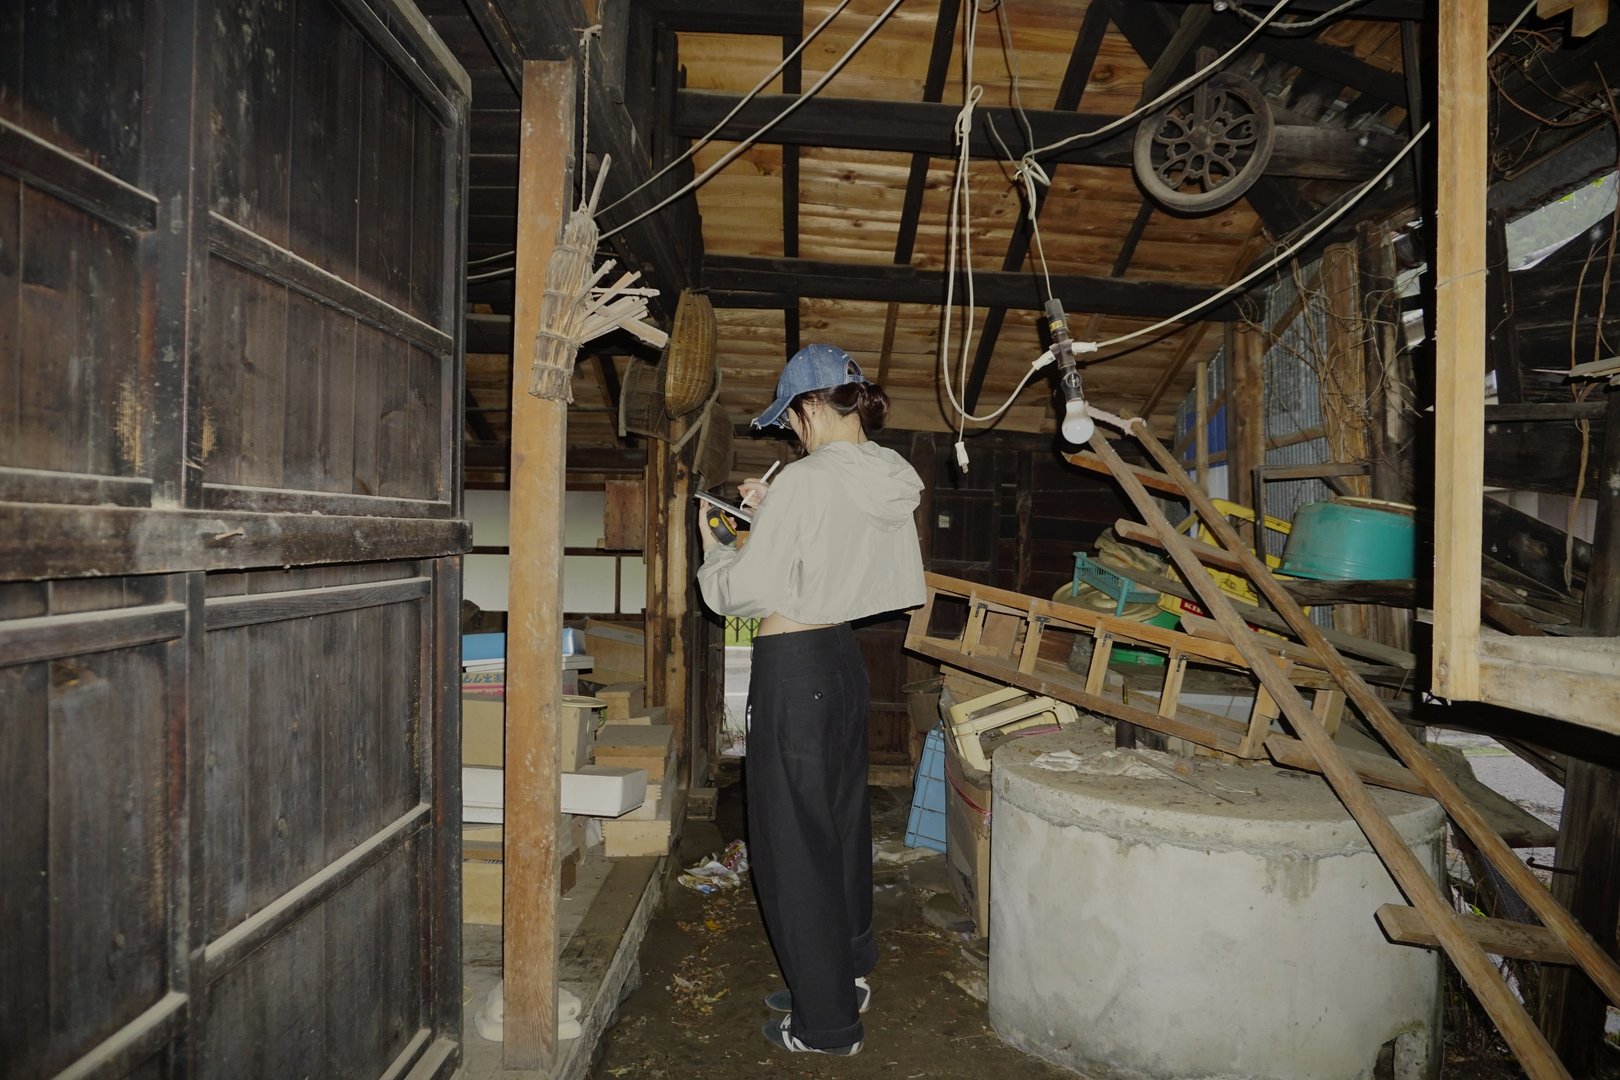
Creating a detailed map of the site proved to be one of the most valuable stages of the project. We spent countless hours discovering new rooms in the house, finding out how the different spaces related to one another, trying to picture how it was used by the previous owner based on the belongings left behind. From this on-site experience, my colleague and I developed a much clearer appreciation of the building's structure and more importantly, its character.
Lodged above beams and latched on walls were agricultural tools, left behind by the previous occupants. This observation, together with the fact that many neighbouring homes also owned their own rice paddy fields, suggested that agriculture had long been a defining part of daily life within the community. Looking beyond the building itself allowed me to better understand the people who once lived there and the values that shaped the neighbourhood. These insights became an important consideration during the design process, reminding me that renovation is not only about responding to the physical structure, but also about preserving the character and identity of the community it belongs to.
Only after we had understood both the structure of the house and the community that had shaped it could we begin designing with confidence, deciding what should be preserved and what could be reimagined. Looking back, I realised that the countless hours spent measuring, documenting, and exploring the akiya had never really been about creating a 3D model. They were about learning to read a building that had quietly stood for over a century. By the end of the project, the unfamiliar timber house I had first stepped into no longer felt like an abandoned structure, but a place whose history deserved to be understood before it could be given a new future.