Akiya, Kominka, Machiya, and Hiraya: What are the differences?
Traditional Japanese houses look and function very differently from a modern home, whether in Japan or the rest of the world. Rather than steel frames, concrete, or drywall, older Japanese houses are built almost entirely from wood, using a post-and-beam frame where thick, interlocking timber beams hold the structure together, often without a single nail. Walls were traditionally made of earth and plaster rather than drywall, and the house itself was built to work with the seasons rather than seal them out, with sliding paper doors (shoji), woven tatami flooring, and an open veranda (engawa) that blurs the line between inside and outside.
The roof is one of the clearest visual signals of a traditional house. Thatched roofs (kayabuki), once common across rural Japan, are now rare and expensive to maintain, while tiled roofs (kawara) became the more practical standard over time. Roof shape matters too. A simple gabled roof (kirizuma) slopes down on two sides, while a hip-and-gable roof (irimoya), with four slopes meeting at a ridge, was traditionally reserved for wealthier or more prominent homes.
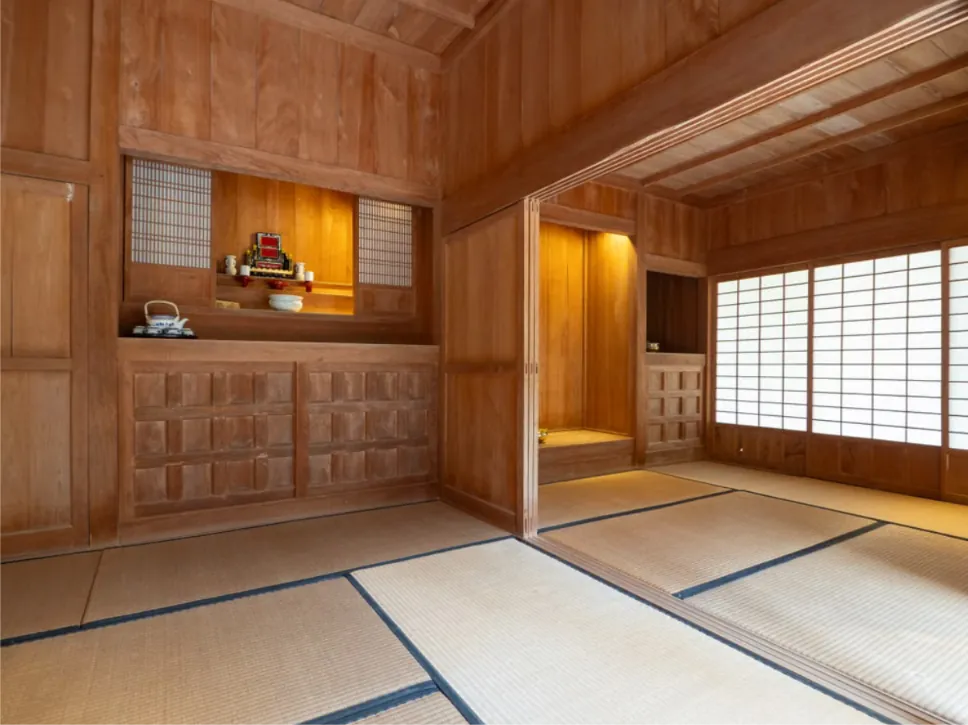
With that foundation, it's worth untangling four terms that get thrown around often, and often confused with one another: akiya, kominka, machiya, and hiraya. People searching for a traditional Japanese home frequently stumble across all four and assume they're interchangeable, but each one is actually answering a different question entirely, not describing the same kind of thing twice.
What is an akiya?
Akiya (空き家) simply means "vacant house." It's not a description of a building's age, architecture, or style at all; it's a status. A perfectly modern apartment can be an akiya if it sits empty, just as easily as a 100-year-old farmhouse can.
Japan currently has over 9 million vacant homes nationwide, a record high, driven largely by a shrinking, aging population and more households than there are people to fill them. For a full breakdown of what an akiya is and why there are so many, see our complete beginner's guide to akiya.
People tend to get confused because so many akiya happen to be older, traditional houses, people often use "akiya" and "kominka" as if they mean the same thing. They don't, as the next section explains.
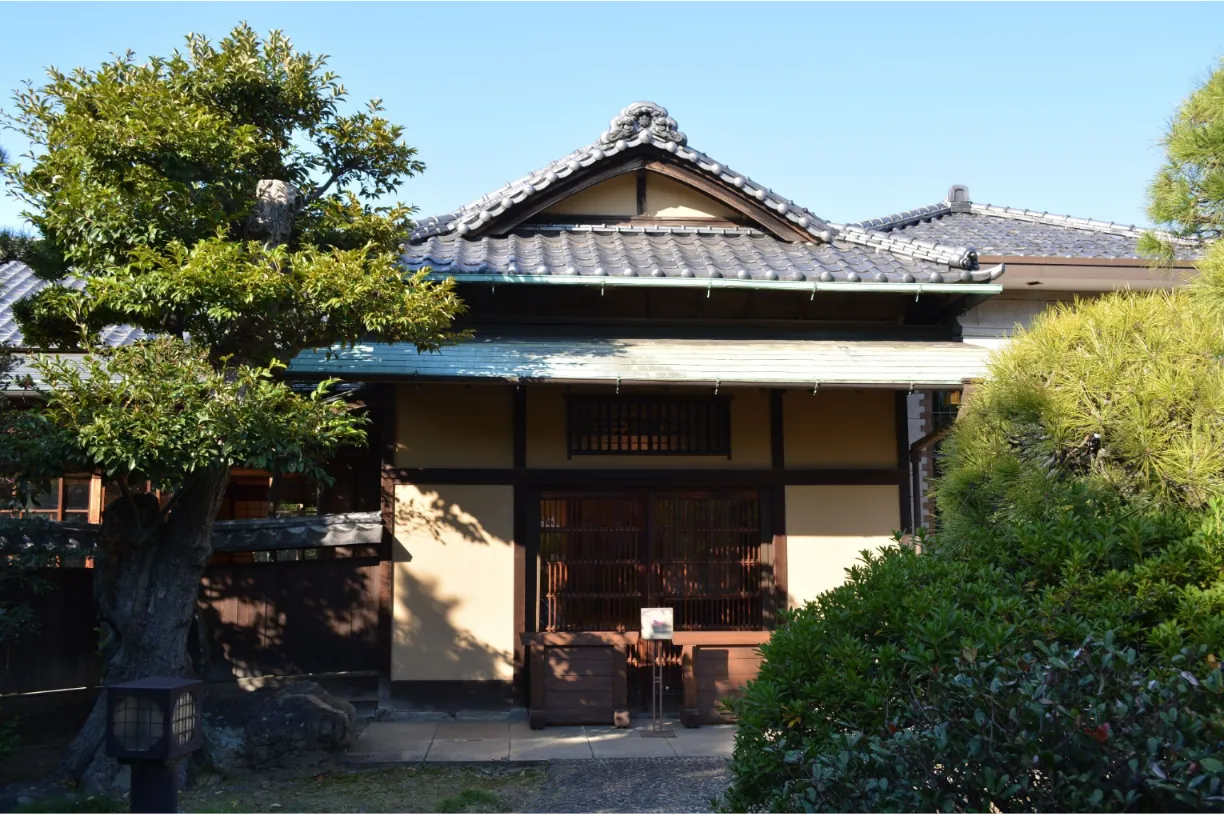
What is a kominka?
Kominka (古民家) literally means "old house," and it refers to a traditional Japanese home that's genuinely old. The Japan Kominka Association specifically defines a kominka as a house built before 1950, using dento-koho, Japan's traditional, pre-Western construction method. In practice, most people use the term more loosely for any traditional-style house that's at least 50 years old.
Kominka are a subset of a broader category called minka (民家), the traditional folk houses built for ordinary people, as distinct from the residences of samurai or nobility. Minka developed differently depending on where and how people lived: farming communities built noka (農家), fishing villages built gyoka (漁家), and mountain communities built their own distinct styles, including the steep, thatched-roof gassho-zukuri houses found in places like Gokayama, in Toyama, and Shirakawa-go.
Architecturally, a kominka is defined by its heavy timber frame, thick wooden beams, often visible and left exposed, interlocking through traditional joinery rather than nails. Many kominka also feature an irori, a sunken, open hearth traditionally used for both cooking and heating, along with tatami flooring and, in older or more rural examples, sections of packed earthen floor. Roofs were traditionally thatched, though many have since been replaced with tile as thatching became rarer and more expensive to maintain.
Because of this craftsmanship, kominka are often highly sought after for renovation rather than demolition, something we cover in detail in our guide on how to fix an akiya without losing its traditional charm.
What is a machiya?
Machiya (町家 or 町屋) are traditional Japanese townhouses, most closely associated with merchant-class cities, above all Kyoto. Unlike kominka, which can be rural farmhouses or mountain dwellings, a machiya is specifically an urban building, built as a shop and residence combined, usually by and for merchant and craftsman families during the Edo period.
Their distinctive shape has a practical, slightly unusual origin. Historically, property taxes in cities like Kyoto were based on how much street frontage a building occupied, not its total size. To minimize their tax bill, machiya were built narrow at the front and surprisingly deep, extending far back from the street, a layout nicknamed the "eel's bed" for just how long and narrow it could run. The front of the building typically served as the shop, with living quarters and often a small inner courtyard garden called a tsuboniwa, tucked further back to bring light and air into the building's center.
Architecturally, machiya are known for their wooden lattice facades (koshi), tatami-floored rooms, and gabled kirizuma roofs, tiled rather than thatched, sloping down on two sides. Kyoto's own government survey counted about 34,580 kyo-machiya still standing as of fiscal 2024, down from roughly 47,700 in 2008-09, a decline significant enough that the city introduced a dedicated preservation ordinance in 2017 to help protect those that remain.
What is a hiraya?
Hiraya (平屋) simply means a single-story house, sometimes translated as "bungalow." Unlike kominka or machiya, hiraya isn't tied to any particular era or construction method at all; it's purely a description of layout, which is one floor, no upstairs.
Many older rural minka were naturally built as hiraya, since a single-story layout suited traditional post-and-beam construction well and needed less structural complexity than a multi-story building. In cities, where land was scarce and expensive, machiya and other urban houses increasingly added a second floor to make better use of a narrow footprint, which is part of why hiraya today are more associated with rural areas than dense urban ones.
Interestingly, hiraya have seen a real resurgence in modern Japanese housing, entirely separate from anything traditional. Many of today's homebuyers, particularly older residents looking to downsize, actively seek out a single-story layout specifically to avoid stairs, along with the lower maintenance and more open, connected living space a hiraya naturally offers. So unlike kominka or machiya, a hiraya can just as easily be a house built last year as one built a century ago.
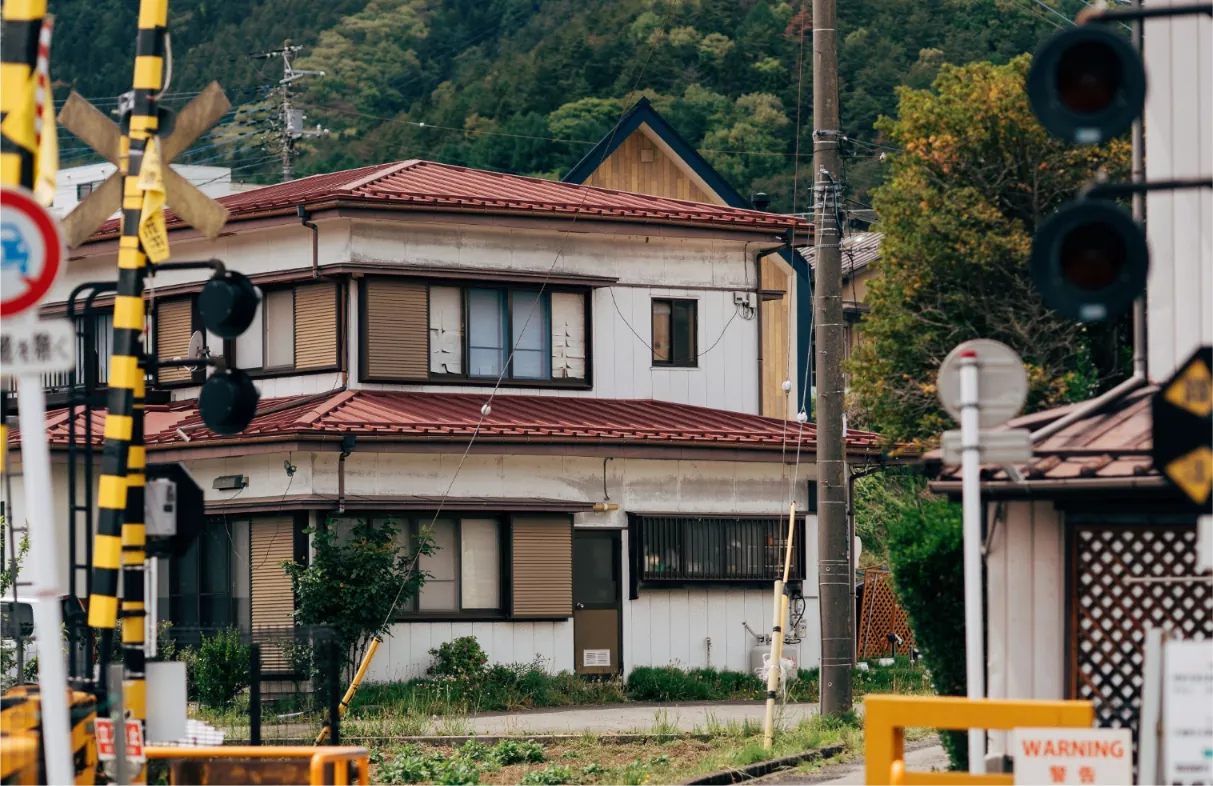
Akiya, kominka, machiya, and hiraya aren't four versions of the same thing; they're four different lenses on a Japanese house. Akiya tells you whether a house is occupied. Kominka tells you how old it is and how it was built. Machiya tells you it's a specific kind of urban merchant townhouse, most often in a city like Kyoto. And hiraya simply tells you how many floors it has, regardless of age. A single house could technically be described by more than one of these terms at once; an old, single-story farmhouse sitting empty is a kominka, a hiraya, and an akiya, all at the same time.
At AKIYA2.0, we focus specifically on akiya and kominka. Our Renovate service specializes in kominka restoration, working with traditional materials and local craftsmen to bring these houses back to life without losing what made them worth buying in the first place. If you're drawn to the character of a traditional Japanese home, our Buy service is the place to start.